
BEDS5
BATHS4 full 3 partial
SQUARE FEET5,416
MLS#2633392
STATUSActive
PROPERTY TYPEResidential -
SUBDIVISIONBerwick Fairways I
SCHOOLBixby - Sch Dist
Property Description
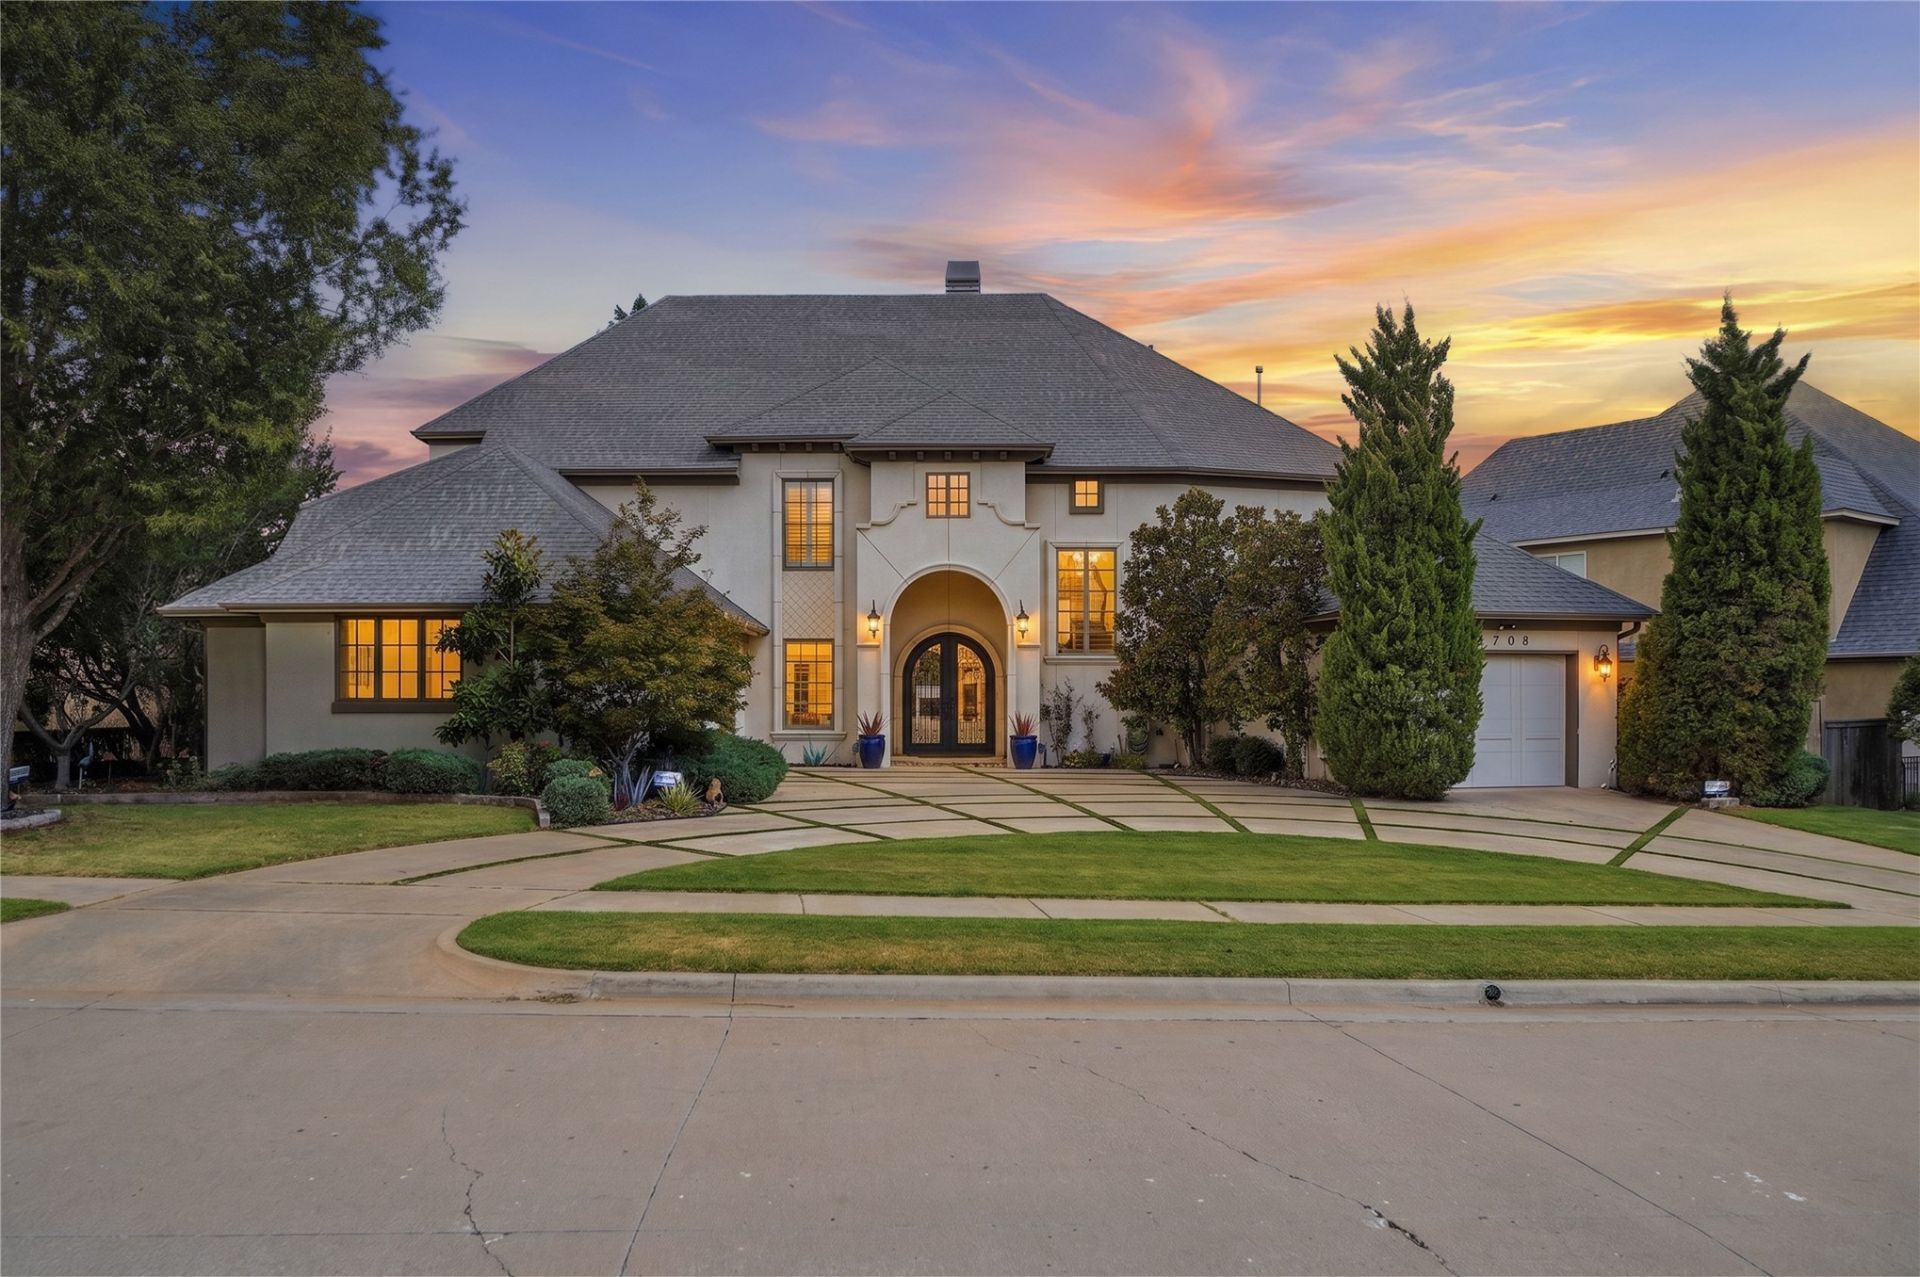
Unique Brian D. Wiggs built home, where elegance meets functionality in every corner. This masterpiece boasts a sophisticated design, featuring an In-Law suite on the main level, perfect for extended family or guests, providing both comfort and privacy with it's own Laundry and Private Garage! Spacious layout with 2 Laundry areas for added convenience and separate split Garages, SAFE ROOM, Game + Theatre rooms with their own Half Bath, Gourmet Kitchen equipped with Thermador appliances, elegant finishes, Double Sinks, Double Ovens, and hidden walk-in Pantry! For wine enthusiasts, the Bar in the Formal Dining adds a touch of luxury, with Wine Fridge. This home is designed to impress with and oversized Primary Suite, huge Primary Bath, plus 3 large Bedrooms upstairs - all with En-Suite Baths! Whole House Sound, Resort-Style POOL and Spa, and separate Pool Bath - ideal for entertaining!
Property Features
Property Type: Residential -
Cooling: Central Air,3+ Units, Zoned
Fireplaces: 1
Garage: 3 car attached
Heating: Central, Electric, Gas, Multiple Heating Units, Zoned
Home Style: Contemporary
Lot Size: 0.26 Acres
Roof Type: Asphalt, Fiberglass
Taxes: $11,541
Year Built: 2011
Amenities
Attic
Dry Bar
Granite Counters
High Ceilings
High Speed Internet
Pullman Bath
Quartz Counters
Stone Counters
Cable TV
Electric Oven Connection
Gas Range Connection
Sprinkler/Irrigation
Landscaping
Lighting
Other
Rain Gutters
Feature Descriptions
Appliances: Built-In Oven, Convection Oven, Cooktop, Dishwasher, Disposal, Gas Water Heater, Microwave, Oven, Range, Refrigerator, Wine Refrigerator
Association Amenities: Gated, Other, Guard
Community Features: Gutter(s), Sidewalks
Exclusions: Lamp over pool table, interior TV's, garage safe
Exterior: Other, Stone, Stucco, Wood Frame
Fencing: Full, Privacy
Fireplace: Gas Log, Gas Starter
Flooring: Carpet, Tile, Wood
HOA Fee: 600/ Quarterly
HOA Y/N: Yes
Laundry: Washer Hookup, Electric Dryer Hookup, Gas Dryer Hookup
Lot: Mature Trees
Parcel#: 87410-84-30-26410
Parking: Attached, Garage, Garage Faces Side
Parking Notes: Attached, Garage, Garage Faces Side
Patio/Porch: Covered, Patio
Pool: Gunite, In Ground
Security: Safe Room Interior, Security System Owned, Smoke Detector(s)
Sewer: Public Sewer
Spa: Yes
Spa: Hot Tub
Swimming Pool: Yes
Utilities: Cable Available, Electricity Available, Natural Gas Available, Phone Available, Water Available
Water: Public
Window: Casement Window(s), Vinyl
Local Schools
High School: Bixby
Elementary School: East (Formerly Northeast)
School District: Bixby - Sch Dist
Listed By / Shown By
Listed By
Agency Name: Chinowth & Cohen

Shown By
Agent Name: Clarence McCarver
Agent Phone: (918) 645-2287
Estimate Your Payment
Estimated Payment
$ 3,604.84 per month $2,336.84 Principal & Interest $961.75 Property Tax $306.25 Homeowner's Insurance
5708 W Austin Street | MLS# 2633392
This home located at 5708 W Austin Street , Broken Arrow, OK 74011 is currently listed for sale by Chinowth & Cohen, with an asking price of $1,050,000. This property was built in 2011 and has 5 bedrooms and 4 full and 3 partial baths with 5416 sq. ft. W Austin Street is located in the Berwick Fairways I subdivision within the Bixby - Sch Dist school district. Search Berwick Fairways I real estate on cmccarver.ccoklahoma.com today.